
Sign Surveys & Permitting in Philadelphia
We measure the site, draw the sign to the City's plan requirements, file the permits, and see the job through inspection. Below is what Philadelphia actually requires, with the source for every line.
Every Good Sign Starts With a Tape Measure
Every sign we quote starts with a real site survey, not a guess from a street photo. We come out, measure, check the power, and note the things that wreck installs later: block behind the brick, an awning in the way, a landlord's mounting rules, a panel with no spare breaker.
The survey is not a formality. Much of what it collects is what the permit application will ask for on paper.
- Exact measurements of the sign area, the mounting surface, and the width of the building or store frontage. The City's EZ zoning sign standard sets allowable sign area as a multiple of that frontage, so the tape measure decides how much sign the address can hold
- Wall construction behind the finish. L&I's wall sign application asks the applicant to state whether the wall is solid masonry, hollow masonry, solid stone or concrete, or frame, to give the thickness of the sheathing, stucco, or EIFS layers, and to describe the fasteners by quantity, type, material, size, and spacing
- Electrical check: circuits, switching, and whether new service is needed. The City's electrical permit page notes that a separate PECO service and meter application may be required
- Photographs of existing conditions, which the City's zoning permit application for signs lists among the required documents
- The base zoning district and any overlays for the address, pulled before design starts
The survey feeds straight into sign design, so the drawings that go to the city show your actual building, at scale, with real dimensions.

The Permit Path
This is the route a sign takes from the first measurement to the Certificate of Approval. In Philadelphia the order is fixed by the City, not by preference. L&I's sign permitting briefing states that zoning must be approved before building can be approved, and the City's electrical permit page states that no electrical permit will be issued until the building permit is issued. What moves is the calendar, and the City publishes the review windows it works to.
- Site survey. We measure the building, the mounting surface, and the power, and photograph the existing conditions, so everything after this is based on your actual site.
- Zoning check. We pull the property's base district and overlays and find out what the site is allowed to carry, before anyone falls in love with a sign it cannot have.
- Permit drawings. The scaled sheets a reviewer needs in order to say yes, showing the sign, the wall it lands on, the anchors, and the footing.
- Application and review. Zoning first, then building, then electrical if the sign is lit. The City runs them in that order, so the review windows stack rather than overlap. When corrections come back, the dashed line is what happens: the drawings get revised and go straight back into review.
- Install and inspection. Our crew sets the sign, then the required inspections close the permit out. The City states that a Certificate of Approval is issued upon successful completion of all required inspections.
The Order Philadelphia Works In
The City splits one sign into separate approvals and runs them in a set order. The sequence is fixed by L&I, not by preference.
Zoning check
Pull the base district and the overlays for the address. The Zoning Code sets the number of signs, the type, the size, the location, the height, and the illumination a property may carry.
Zoning permit
The approval that answers whether the sign is allowed there at all. L&I's briefing states that zoning must be approved before building can be approved.
Building permit
The approval that covers how the sign is built, anchored, and carried by the wall or the footing. The City states that a licensed contractor must perform all work, and that the contractor must hold an active license, be current on all City of Philadelphia taxes, and have current insurance on file with L&I. In person, the application must be made by a licensed contractor or include a signed statement on the contractor's letterhead verifying involvement with the project. Online, the contractor must be identified and confirm association with the project before the permit can be issued.
Electrical permit
Required if the sign will be illuminated. L&I's briefing extends that to signs with mechanical motion. The associated building permit application has to be identified on the electrical application, and the City states that no electrical permit will be issued until the building permit is issued.
Install
Our crew sets the sign to the drawings that were approved, not to a revised version nobody filed.
Inspection
The required inspections close the file out and the Certificate of Approval is issued. For the electrical work the City states that the owner or the owner's agent must hire a licensed electrical inspection agency to perform all inspections.
Every step above comes from the City's own published pages: the zoning permit for signs, the building permit to install signs, the electrical permit, and L&I's sign permitting briefing. The detail is broken out below.
Which Permits Apply, and Which Signs Are Exempt
The Department of Licenses and Inspections publishes a table for this. It is worth reading before you accept anyone's quote, including ours.
A zoning permit answers whether the sign is allowed on that property. L&I's sign permitting briefing states that one is required for the erection or placement of any sign other than the listed exemptions, and also for converting any sign to a different type of sign.
A building permit covers how the sign is built and attached. The same page states that if your sign will be illuminated, you also need an electrical permit. L&I's briefing extends that to signs with mechanical motion.
- Exterior signs
- Building permit yes, except painted signs and adhesive or vinyl graphics and letters. Zoning permit yes.
- Interior signs
- Building permit if they require fasteners. Zoning permit if installed within 18 inches of a window or door that is visible to the public.
- Window signs
- Building permit if they require fasteners. Zoning permit if they take up 20 percent or more of two windows or doors.
- Signs on historic properties
- Building permit also for painted signs, adhesive or vinyl graphics and letters, and regular maintenance of existing signs. No zoning permit, except for the sign types with conditions listed above.
- Illuminated signs
- An electrical permit on top of the above.
That table is L&I's, reproduced from Get a building permit to install signs. Both permits are filed either online through eCLIPSE or in person by appointment at the Permit and License Center, 1401 John F. Kennedy Boulevard, MSB Public Service Concourse. The City lists office hours of 8 a.m. to 3:30 p.m., Monday through Friday, with offices closing at noon on the last Wednesday of each month.
The zoning page states who may file: property owners and their authorized agents, and it names tenants, design professionals, attorneys, contractors, and licensed expediters as agents. If you are the tenant rather than the owner, that page also asks for your executed lease agreement with the application.
What does not need a zoning permit
The City's zoning permit page publishes the exemptions with their thresholds:
- Window signs installed in up to two windows or doors, taking up no more than 20 percent of the transparent glazed area of a door or window
- Signs inside a building that are more than 18 inches from, or on more than a 45 degree angle to, any window or opening, and so are not intended to be visible from outside
- Digital and video screens on outdoor equipment such as fuel pumps and ATMs, limited to 1 square foot
- Signs that give directions and are under 10 square feet in area and under 7 feet in height
- Temporary real estate signs at 6 square feet per face in residential districts and 12 square feet per face in other districts
L&I's briefing adds signs not designed to be viewed by members of the public outside the premises, changing sign content without structural or electrical changes, and customary maintenance.
What does not need a building permit
The same briefing lists painted non-illuminated signs, temporary signs announcing the sale or rent of property, signs erected by transportation authorities, projecting signs not exceeding 2.5 square feet, and changing the movable parts of a sign designed for such changes, including repainting or repositioning the display.
There is a matching list on the electrical side. The City's electrical permit page cites Title 4-A-301.2.3 and states that repairs related to regular maintenance may not need an electrical permit, including the replacement of lamps, circuit breakers, and fuses, repairing or replacing switches, lamp sockets, ballasts, drop cords, receptacles, and bulbs, and replacing lighting fixtures to existing conditions.
Read those lists carefully before assuming a face swap, a lamp change, or a repaint triggers a permit. Read them just as carefully before assuming it does not. A retrofit that changes the installation rather than restoring it is a different question, and it is one we settle at the survey rather than on the day of the work.
Look Up What Your Own Property Can Carry
You do not need a sign company to find this out. The City puts it on a public map, and it is the single most useful thing you can know before anyone quotes you.
L&I's sign permitting briefing gives the steps: go to Atlas, type the address in the search bar, and click the Zoning tab, where the base zoning district and any zoning overlays are listed. The City also publishes a Zoning Summary Generator and a page on finding location and zoning information.
The base district sets the table. Table 14-904-1 of the Zoning Code fixes permitted sign types, maximum number, maximum area, maximum height, and whether static or animated illumination is allowed, district by district. A commercial corridor and a residential block are not in the same conversation, and the gap is wider than most owners expect. L&I's briefing puts two example columns side by side:
- CA-2
- Wall, projecting, marquee, freestanding, and portable signs are all permitted types. Wall, projecting, and marquee area is set at 10 square feet per linear foot of ground floor frontage of the business or tenant the sign is associated with, and the height cap is the higher of the roof line or the parapet wall where one applies. Freestanding signs run to 150 square feet per face, up to four faces, at a maximum height of 40 feet, one per 15,000 square feet of lot area. Portable signs are held to 10 square feet and 5 feet in height, one per building frontage, with no illumination and no mechanical motion. Static illumination and mechanical motion are allowed on the other types. Digital signs and electronic message signs are allowed on wall signs and on freestanding signs, and not on projecting, marquee, or portable signs. An accessory digital news ticker is not permitted on any of them.
- RSA-4, RSA-5, RSA-6, and RM-1
- Only wall and freestanding signs are permitted types. For non-residential uses the maximum area is 15 square feet for each lot frontage. For home occupations a wall sign is limited to 1 square foot and a freestanding sign is prohibited, except as Section 14-604(10)(b)(.1) provides. A wall sign may not exceed the lower of the roof line or the second-floor windowsill, and a freestanding sign is capped at 7 feet and is prohibited in required setbacks. Static illumination is allowed. Animated illumination and mechanical motion are not.
Those two columns are the briefing's illustration, not the whole table. The Code table governs, and your district may be neither of them, which is exactly why the lookup comes first.
Some accessory sign controls apply in every district. L&I's briefing lists these among them:
- Wall signs shall not extend above the roof line or the second-floor windowsill of a structure, whichever is lower
- Projecting signs may extend a maximum of 4 feet from the facade
- Window signs are limited to the ground floor with some exceptions, to 20 percent of the glazed area, and to no more than two windows
- Directional signs are capped at 10 square feet and 7 feet in height, with logos limited to 10 percent of the area
Overlays sit on top, and overlays win
The briefing is explicit: overlay district regulations apply in combination with the underlying base district regulations; where an overlay and a district standard conflict, the overlay governs; where two overlays conflict, the stricter provision governs; and overlay provisions may require additional prerequisite approvals, permit different size signs, or prohibit certain sign types outright.
People often ask about a "special sign district." None of the City sign materials linked on this page use that phrase. What they document is the base district, the overlays layered over it, and a small number of named districts written into the Code. The City's zoning permit page for signs names the Market East Advertising District among the places that trigger Art Commission review, and L&I's briefing flags municipal property, the Market Street East Advertising District, and 1900 Market Street as unique cases on the non-accessory side. If your address sits in an overlay, the overlay is the document that matters, and that is why the zoning check happens before the design and not after it.
Accessory or non-accessory
L&I's briefing reduces this to one question: is the sign related to a business, activity, or service conducted on the property where the sign is located? Yes makes it an accessory sign. No makes it a non-accessory sign, which the City also calls outdoor advertising, or a billboard. Storefront signs, pylons, monuments, awnings, light boxes, and channel letters for the business on site are accessory signs.
The distinction is not academic. Non-accessory signs carry a far tighter set of rules, and the briefing lists them:
- Not permitted within 500 feet of another non-accessory sign
- Not permitted within 300 feet of any residentially zoned property
- Permitted areas are I-2, except within the area bounded by the Delaware Expressway, the Schuylkill Expressway, and Darien Street, plus I-3 and I-P
- Sign face area is 1,000 or 1,500 square feet depending on the width of the street the sign fronts, and height is measured from the road surface the sign is intended to be viewed from
- No more than two sign faces and no more than one support structure per lot
- Illumination is permitted but must be focused on the sign to prevent glare. Flashing or intermittent illumination, and mechanical or electronic changing messages, may not be erected within 500 feet of any Residential district, nor face a Residential district within 1,000 feet of the sign
- Revolving signs require special exception approval from the Zoning Board of Adjustment
- For each non-accessory sign erected or converted to digital, two existing lawful non-accessory signs encompassing equal or greater sign area, other than a sign in the Market Street East Advertising District, must be removed, and no permit is issued before the removal has actually happened
- Non-accessory signs may only be converted to digital if they are within 660 feet of I-95 and I-76 and meant to be viewed from those roadways. A digital sign may not sit within 500 feet of residentially zoned property or face residentially zoned property within 1,000 feet, must show each display for at least 8 seconds, must dim automatically, and may carry only static graphics or text
The City's outdoor advertising signs FAQ fills in the paperwork. Zoning, building, and electrical permits are required to erect one, and all permits must be obtained before the sign is erected. Zoning and building permits are also required to remove one. To prove a removal that another permit depends on, the demolition must be physically completed, the permit closed out, and a Certificate of Approval obtained. A sign along, or within view from, a state-controlled highway runs in a fixed three-step order: L&I issues the zoning permit, PennDOT reviews for state and federal location requirements and issues an approval letter, and only then does L&I take the building and electrical applications. The FAQ states that L&I will not accept an application for either of those permits without the state approval letter, and that the same sequence applies to digital conversions and to replacement of 50 percent or more of the sign structure. Any company that owns an outdoor advertising sign needs an Outdoor Advertising License and must keep a current inventory of its signs with that license.
Storefront work does not touch any of that. It matters here because it explains why the first question on any application is which of the two kinds of sign you are actually building.
Approvals That Have to Land Before L&I Will Take the Application
Some approvals have to be in hand before an application can even be filed. The survey is where we check whether any of them apply to your address.
Historic properties
If the property is on the Philadelphia Register of Historic Places, the work needs Philadelphia Historical Commission approval. The City's building permit page puts the sequence plainly: "You must have this approval in order to apply. L&I will refuse your permit application without Historical Commission approval." The Commission's project review page states that staff can often approve a building permit application, and that a scope of work exceeding staff authority is referred to the Architectural Committee and the Historical Commission for consideration. Filing in person means bringing plans that carry the Commission's stamped approval. Filing through eCLIPSE means uploading the Commission's materials with the application, after which the Commission reviews electronically and provides its approval directly to L&I.
Art Commission
The City's zoning permit page for signs lists the triggers: projecting signs or awnings with text on sides perpendicular to the building face over the right-of-way, signs within certain areas of the CTR overlay and the NCA overlay Germantown and Mount Airy subarea, signs in the Market East Advertising District, and signs within 200 feet of Roosevelt Boulevard, Cobbs Creek Parkway, Fairmount Park, or Cobbs Creek Park. Against each trigger the page states the same thing: "You must have this approval in order to apply." Filing in person means bringing the Art Commission approval letter to L&I. Filing through eCLIPSE means uploading the plans and documents the Commission requires, after which the Commission reviews electronically and provides approval directly to L&I.
The Art Commission submission asks for a cover letter describing the number and types of signs with their dimensions and materials, current color photographs rather than online street views, scale working drawings with all dimensions, materials, and colors labeled, a perspective drawing or photo overlay showing the sign in place, a plot plan showing the sign in relation to the property lines, and proof of other required City approvals. Where a sign extends over the sidewalk it also wants the clearance height, the total sidewalk width, and the overhang distance.
This one has a calendar attached to it. The Commission publishes that its Sign and Streetery Committee typically meets on the fourth Wednesday morning of each month, that the cover letter is due at least two weeks before a meeting, and that the PDF submission is due at least one week before. A trigger caught at the survey is a scheduling problem. A trigger caught after the design is approved is a wait for the next committee meeting.
Parks and Recreation, and Streets
The zoning permit page states that an approval letter from Philadelphia Parks and Recreation is required for signs within land under its jurisdiction, and refers applicants to Section 402 and Appendix E of the PPR Regulations. L&I's EZ zoning sign standard adds that a Parks and Recreation approval letter is required for any signage proposed within the Cobbs Creek, Roosevelt Boulevard, or Parkway buffer area.
Department of Streets approval is required where a sign projects into the right-of-way beyond the limits of the Zoning Code or the Streets Code. That means completing a Streets plan review, and the zoning page states that the Streets application starts first: filing in person requires the Streets Review Job Application Number in hand, and filing online prompts for that number inside the L&I application.
What a Reviewer Needs to See
An application does not fail because the sign is wrong. It fails because the sheets do not answer the questions the code asks.
Where plans are required, the City states they must follow L&I's published plan requirements. The zoning permit page names the sheet to work from as the Zoning Permit for signs plan requirements. The building permit page states only that plans must follow plan requirements, without naming a sign-specific document, so the current list on L&I's resource page is the one to check before drawing.
For signs, L&I's briefing lists what the sheets have to carry under the 2018 International Building Code, Appendix H: a design capable of withstanding a 3-second 115 mph wind gust and the snow loads in Chapter 16 of the Building Code, the weight of the sign, anchoring with the wall construction and the anchor size, quantity, and spacing indicated, and foundation details. It also notes that a sign shall not obstruct exit signs or the windows and doors required for means of egress.
When the plans have to be sealed
The briefing lists the cases where a Pennsylvania-licensed design professional must seal the plans:
- Wall signs attached to an unbraced parapet or an EIFS wall
- Awnings more than 12 feet above grade, attached to an unbraced parapet, wider than 8 feet, or projecting more than 2 feet
- Every projecting sign with a projection into the public right-of-way, a private pedestrian footway, a private vehicular way, or an easement
- Freestanding signs over 12 feet in height, unless nothing about the existing support structure changes
That last clause is the difference between a reface on an existing pole and a new pylon, even when the two look identical from the road. It is also why the survey records what is already in the ground.
Anchorage, in the City's own words
L&I's wall sign application prints the installation rules on the form itself, which is a fair summary of what a reviewer expects to see detailed on any set of sign drawings:
- Signs attached to masonry, concrete, or steel shall be fastened by metal anchors, bolts, or approved expansion screws of sufficient size and anchorage to safely support the loads applied
- Wall signs on solid masonry, concrete, or stone shall use anchors, bolts, or expansion screws not less than 3/8 inch in diameter, embedded at least 5 inches
- Wood blocks shall not be used for anchorage, except for wall signs on buildings with walls of wood
- A wall sign shall not be supported by anchorages secured to an unbraced parapet wall
Those four lines are why the survey asks what is behind the finish. Stucco over cement board and solid brick take different anchors, and the drawings have to say which one the wall actually is.
The EZ Standard, and why it is worth designing toward
Philadelphia has a no-plans track, and it publishes the standard as two forms rather than as a description. The City states that plans are not required for installations complying with the EZ Standard for Sign Installation, that in person these applications are processed while you wait with a limit of three applications per ticket, and that online they are processed in 5 business days.
The EZ zoning sign standard applies to signs on existing buildings and only in CMX-1, CMX-2, CMX-2.5, CA-1, and CA-2. Signage must be limited to a single space and a single street frontage, limited to three signs in total counting existing ones, accessory to the approved use of the space, installed on the first floor and not extending above the roof line or the second-floor window sill whichever is lower, flat wall or awning type with copy only on the front face, and either non-illuminated or statically illuminated. Cabinet, freestanding, projecting, roof-mounted, directional, marquee, portable, window, and non-accessory signs are all excluded, as is flashing, intermittent, or animated illumination. A photograph of the storefront goes in with the application. Properties inside Center City overlay districts, the NCA Ridge Avenue control, or the CAO City Avenue control are not eligible.
That form also carries the area table the whole route turns on. CMX-1 allows 1 square foot of sign per linear foot of building frontage. CMX-2 and CMX-2.5 allow 3 square feet per linear foot of building frontage, or one 25 square foot sign per building frontage. CA-1 and CA-2 allow 10 square feet per linear foot of ground floor frontage of the business the sign belongs to. On corner properties the allowance along the longer frontage drops, to 0.5 square feet per linear foot in CMX-1 and 2.0 in CMX-2 and CMX-2.5.
The EZ building wall sign application adds the physical limits: mounted flat against the wall and projecting no more than 12 inches beyond the wall face, a maximum of three signs per application, the bottom edge no higher than 12 feet above finished grade and the top edge no higher than 15 feet, no more than 36 square feet per sign and no dimension over 12 feet, a total assembly weight of no more than 7 pounds per square foot including lighting and trim, capable of withstanding a 3-second 115 mph wind gust and the snow loads in Chapter 16 of the Building Code, and a total installation cost of no more than $25,000. The form states plainly that it may not be used for historic buildings, and that if any of those conditions are exceeded, drawings must be submitted and the seal and signature of a Pennsylvania-licensed professional engineer may be required.
Read that list as a design brief. A flat, wall-mounted, statically lit sign on a commercial corridor storefront can often be drawn to land inside it. A cabinet or a blade sign cannot, and there is no value in discovering that after the design is signed off.
Timing, City Fees, and What Happens if L&I Says No
The City publishes the windows it works to and the fees it charges. Both are separate from what a sign costs to build.
Both the zoning permit and building permit pages publish the same review windows. Applications with plans are processed within 20 business days, and online filings should allow an additional business day for pre-processing. Accelerated applications are reviewed in 5 business days, though both pages restrict that route to applications for new construction that include plans. EZ Standard applications are processed while you wait when filed in person, and within 5 business days when filed through eCLIPSE. Because zoning has to be approved before building can be approved, and the electrical permit will not issue until the building permit does, those windows run one after the other rather than side by side.
The permit fees below are the City's, not ours, and they are a line item separate from fabrication and installation.
- Filing fee
- $100 at application, nonrefundable, credited toward the final permit fee. The building permit page states there is no filing fee for an application without plans that uses the EZ Standard.
- Zoning permit
- $253 per accessory sign. $398 per non-accessory sign.
- Building permit
- $253 per accessory sign. $316 per non-accessory sign.
- Surcharges
- City surcharge $3 per permit and state surcharge $4.50 per permit, listed on the building permit page.
- Record retention
- $4 per page larger than 8.5 by 14 inches, which is most sign drawings.
- Accelerated plan review
- Optional, $1,050, with $350 due at application and the remainder once approved. The City states this fee is not credited toward the final permit fee, and that applications for new construction that include plans are the ones eligible for expedited review.
- Electrical permit
- Charged separately, and required whenever the sign is illuminated.
Fees are set by the City and change. Check the current figures on the two pages linked above before you build a budget around them.
One more date worth knowing: the zoning page states that zoning permits that involve building expire in three years if construction does not begin at the site, and that an extension can be applied for starting three months before expiry. A permit pulled for a sign that then waits on a lease or a build-out is not open-ended.
At the end, inspections close the file. The City states that a Certificate of Approval will be issued upon successful completion of all required inspections.
If L&I says no
There is a documented route, and it is on a clock. The City states that if L&I refuses your zoning or use registration application, you have 30 days to appeal to the Zoning Board of Adjustment, which will consider whether to grant a variance or a special exception. That page also states that a corporation, including a nonprofit or an LLC, must be represented by an attorney authorized to practice in Pennsylvania, while an individual may appear in person. Fees that took effect on August 1, 2026 are listed there as $125 for existing one-or-two-family dwellings and $811 for all other properties, with an accelerated hearing at $995 per property. If the Board denies the request, the page states there are 30 days to appeal that decision to the Court of Common Pleas.
All of which is an argument for designing inside the code wherever the code allows a workable sign, and for finding out which case you are in during the survey rather than after a refusal.
Every Township Writes Its Own Sign Code
Nothing on this page about Philadelphia carries across the city line. Bensalem is not Abington, and neither one is Cherry Hill. Townships in Bucks and Montgomery County and municipalities across South Jersey each adopt their own sign ordinance: their own size limits, their own height caps, their own rules on electronic message boards and illumination, and in some places a review board of their own.
Every figure on this page comes from a City of Philadelphia document and applies inside the city only. None of it is a guide to a suburban or South Jersey address, and we will not quote a suburban sign against Philadelphia's numbers.
We do not guess at the local rule either. We confirm the governing ordinance and the filing route with that municipality itself during the survey, and we tell you what it says before the design is finished.
This is also why permitting belongs inside the sign shop. When one company does the survey, the drawings, the application, and the installation, nothing gets lost in a handoff. If a reviewer wants a change, the people who drew the sign revise it and the shop builds the revision. No finger-pointing between your designer, your fabricator, and an expediter you never met.
Where Permitting Does the Heavy Lifting
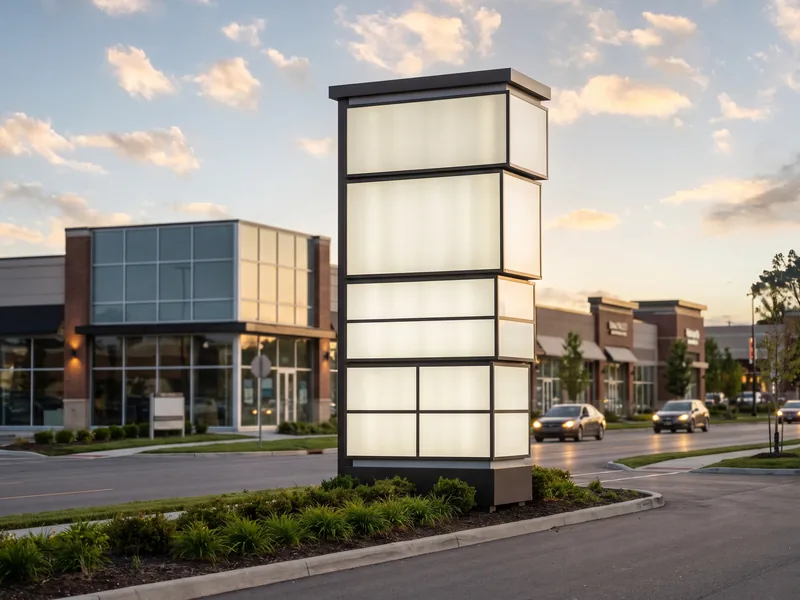
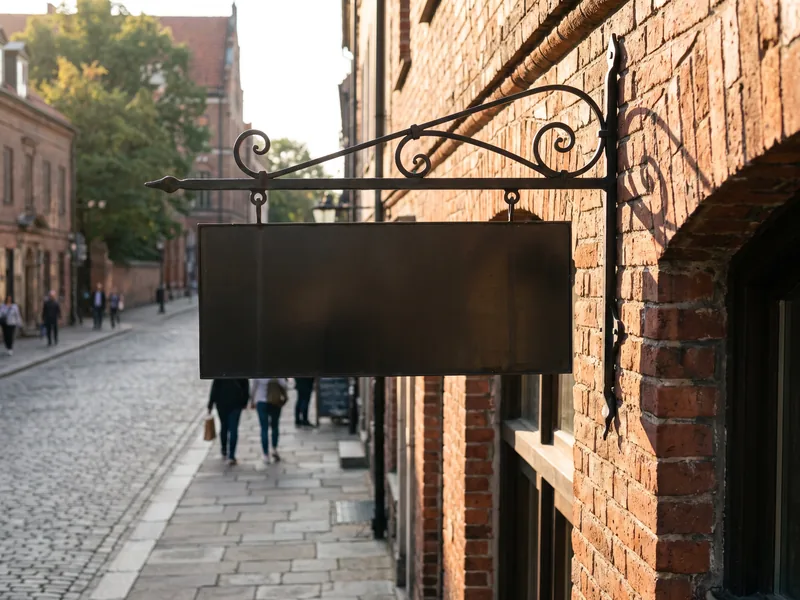
Some sign types live or die on the zoning check. These are the ones to ask about before you fall in love with a rendering.

Permit Questions
Do I need a permit for a sign in Philadelphia?
Usually more than one. The Department of Licenses and Inspections requires a zoning permit for the erection or placement of any sign other than a short list of exemptions, a building permit for exterior signs except painted signs and adhesive or vinyl graphics and letters, and an electrical permit if the sign will be illuminated.
How long does a Philadelphia sign permit take?
The City publishes its review windows. Applications with plans are processed within 20 business days. EZ permit and accelerated applications are reviewed in 5 business days, and accelerated review carries an additional fee. L&I's sign permitting briefing states that zoning must be approved before building can be approved, so plan on the two running one after the other.
What if my building is on the historic register?
Philadelphia Historical Commission approval comes first, not last. The City's building permit page states: "You must have this approval in order to apply. L&I will refuse your permit application without Historical Commission approval." The Commission's project review page states that staff can often approve a building permit application, and that a larger scope is referred to the Architectural Committee and the Historical Commission. The EZ no-plans building application may not be used for historic buildings.
How do I check what my property is zoned for?
L&I's sign permitting briefing gives the steps: go to Atlas, type the address, and open the Zoning tab, where the base zoning district and any zoning overlays are listed. The City also publishes a Zoning Summary Generator. Overlays matter as much as the base district, because where an overlay and a district standard conflict the overlay governs, and where two overlays conflict the stricter provision governs.
Do you handle suburban and South Jersey sign permits?
Yes. Every township in Bucks and Montgomery County and every municipality in South Jersey adopts its own sign ordinance, so nothing on this page about Philadelphia carries across the city line. We confirm the governing ordinance and the filing route with that municipality during the survey, and we file the application for you.
One Call Covers the Survey and the Permit
Send us the address. We will check the zoning, survey the site, and tell you what your building can carry.
267-344-8492